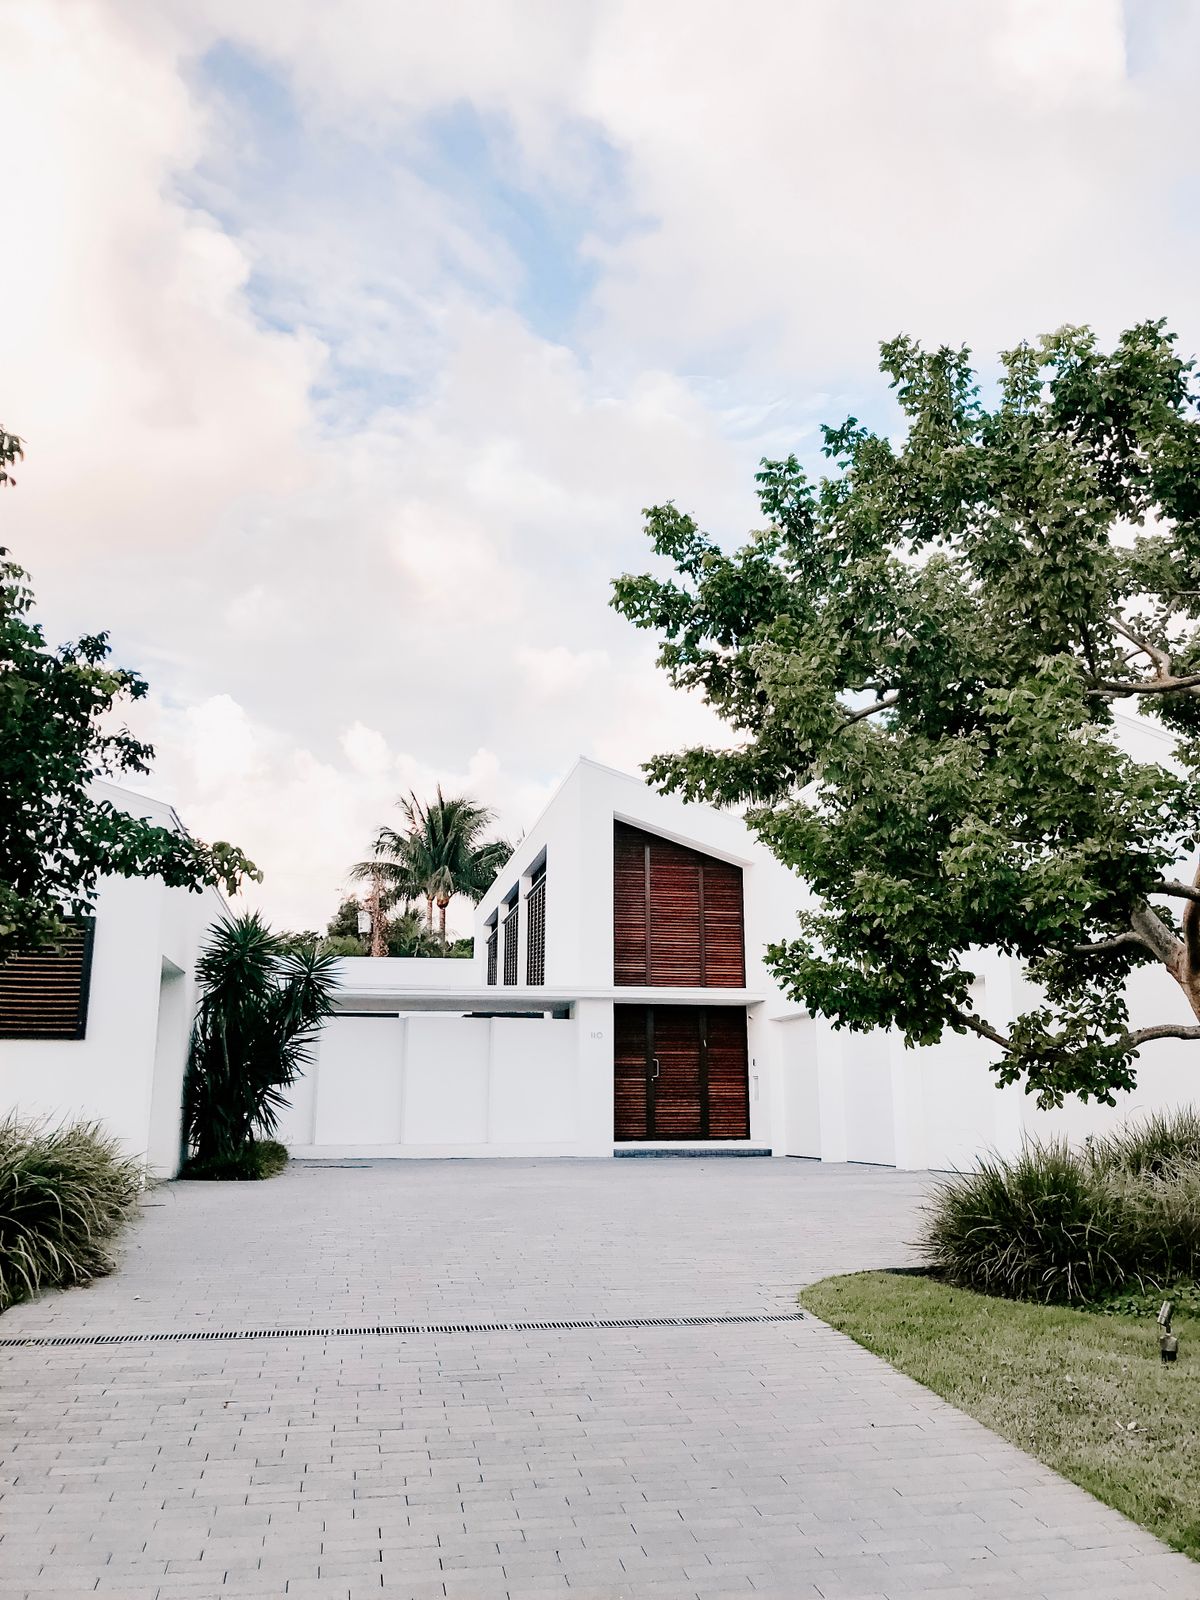
Scope
New constructionType
Custom homeTown
Los GatosA ground-up custom home taken from foundation and framing through to the final finishes. The plan was set carefully at the start so the build ran clean to the end, with the structure, the millwork, and the finishes all held to the same standard.
Inside, the rooms were built around how the household actually lives: an open kitchen anchoring the main floor, quiet bedrooms set away from the noise, and daylight worked into every space we could reach.
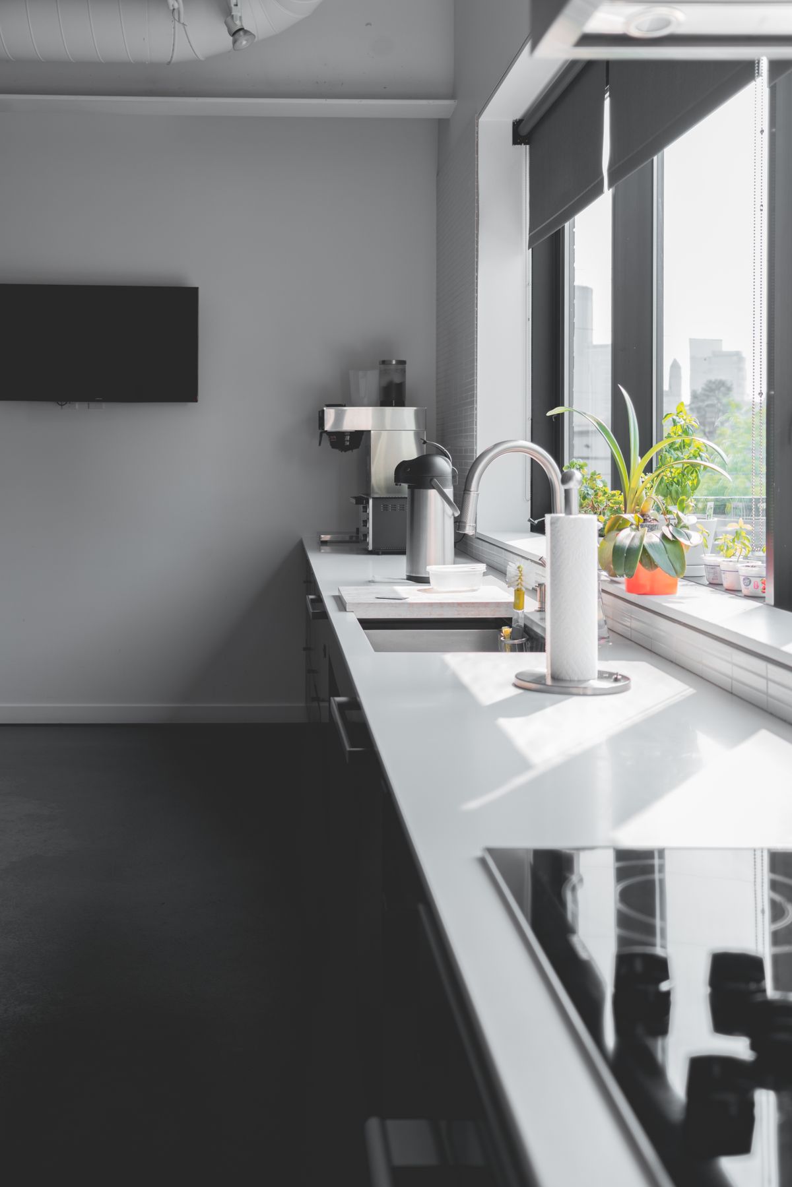
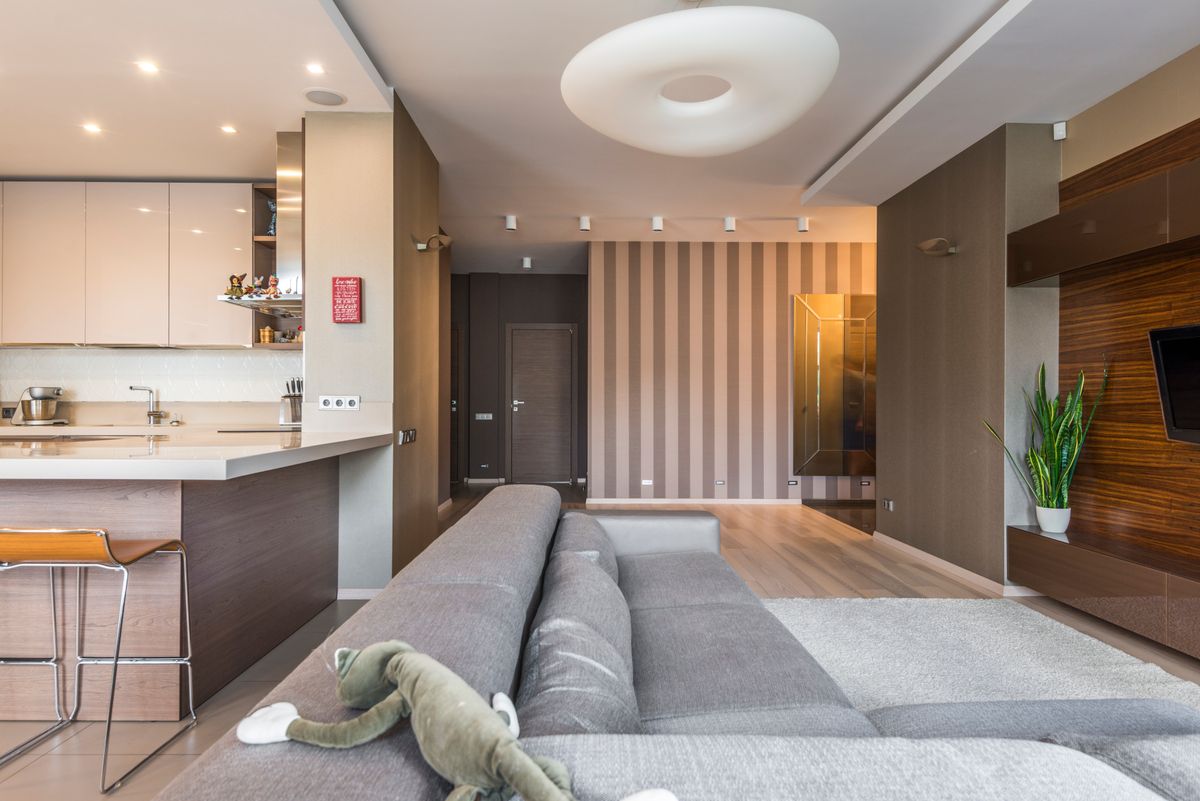
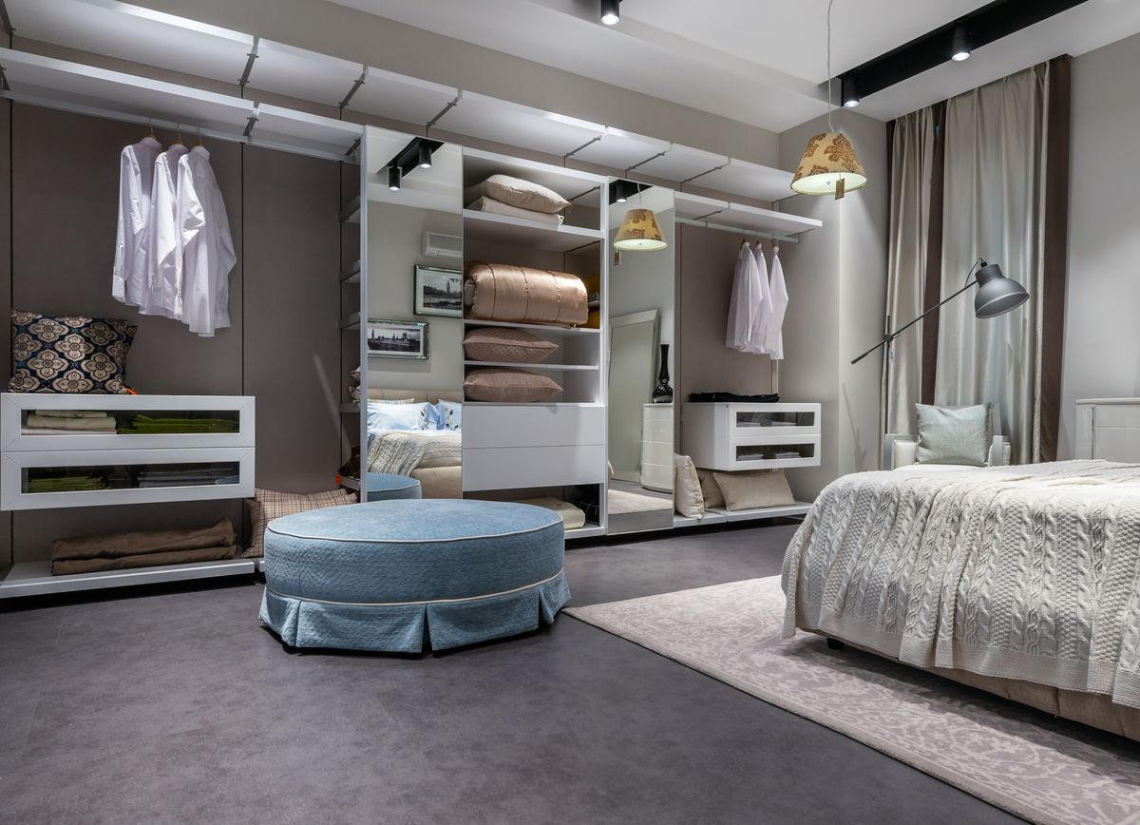
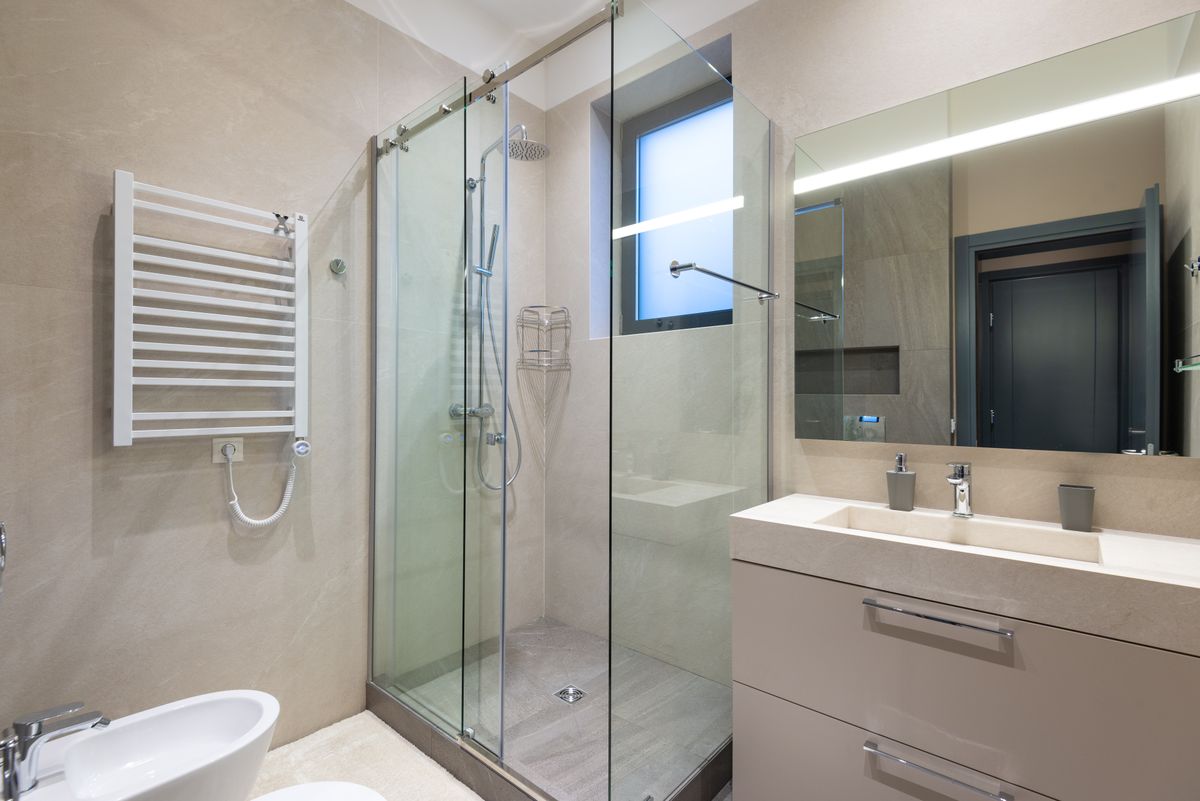
Imagery shown is representative; project photography is added as each build wraps.